
ADUs and additions across the Bay Area
Your ADU, handled.
Design, permits and construction by one team.
- 50+ successful projects
- 5.0 on Google
- Licensed and insured
- $365 - $470 per sq ft
What are you building?
3 quick questions. We review every request within 1 business day.
Prefer to talk? Call (510) 453-0400
Prefer to talk? Call (510) 453-0400

What are you building?
3 quick questions. We review every request within 1 business day.
Pleasanton · San Jose · Mountain View · San Mateo
Recent projects
A few of our 50+ successful projects, each with its city and size.


ADU models
Start from one of our models
Six layouts from 450 to 1,200 sq ft. Change what you want, and we design it for your lot.
 1 Bed ADU 450
450 sq ft · 1 bed · 1 bath
Typically $164k - $212k
See the layout
1 Bed ADU 450
450 sq ft · 1 bed · 1 bath
Typically $164k - $212k
See the layout
 1 Bed ADU 600
600 sq ft · 1 bed · 1 bath
Typically $219k - $282k
See the layout
1 Bed ADU 600
600 sq ft · 1 bed · 1 bath
Typically $219k - $282k
See the layout
 2 Bed ADU 750
750 sq ft · 2 bed · 1 bath
Typically $274k - $352k
See the layout
2 Bed ADU 750
750 sq ft · 2 bed · 1 bath
Typically $274k - $352k
See the layout
 2 Bed ADU 900
900 sq ft · 2 bed · 2 bath
Typically $328k - $423k
See the layout
2 Bed ADU 900
900 sq ft · 2 bed · 2 bath
Typically $328k - $423k
See the layout
 3 Bed ADU 1100
1,100 sq ft · 3 bed · 2 bath
Typically $402k - $517k
See the layout
3 Bed ADU 1100
1,100 sq ft · 3 bed · 2 bath
Typically $402k - $517k
See the layout
 3 Bed ADU 1200
1,200 sq ft · 3 bed · 2 bath
Typically $438k - $564k
See the layout
3 Bed ADU 1200
1,200 sq ft · 3 bed · 2 bath
Typically $438k - $564k
See the layout
Images are 3D renderings of the base designs. Final plans are drawn for your lot after the site visit.
Free guides
Not ready to talk yet? Start with our guides.
Two short PDFs, sent to your inbox. Compare our ADU layouts and finish collections at your own pace, then reach out when you’re ready.


Get the free guides
What our clients say
“Owning an older home means unexpected issues always come up, but Eric and his team never left us to figure things out alone. They were responsive, supportive, and always had solutions.”
“Great experience with Loona Construction, especially Ed and Eric. They helped me with literally everything on my project: design, plans, engineering, permits, inspections, materials…”
“Loona Construction’s bid was the highest I’ve got, but after the completion of the job, I understood why, and I’m sure that the money spent on the project was worth every penny.”
Pricing
What it typically costs
$365 - $470
per square foot
That includes design, engineering, permits, construction and a finish allowance of about $20,000. Choose custom finishes and the allowance goes toward them; anything above it is added as you choose.
Example: a 600 sq ft ADU comes to about $219,000 - $282,000, plus city permit and PG&E fees.
Your exact number comes after we see your property, and it is locked in your contract.
Two ways to finish
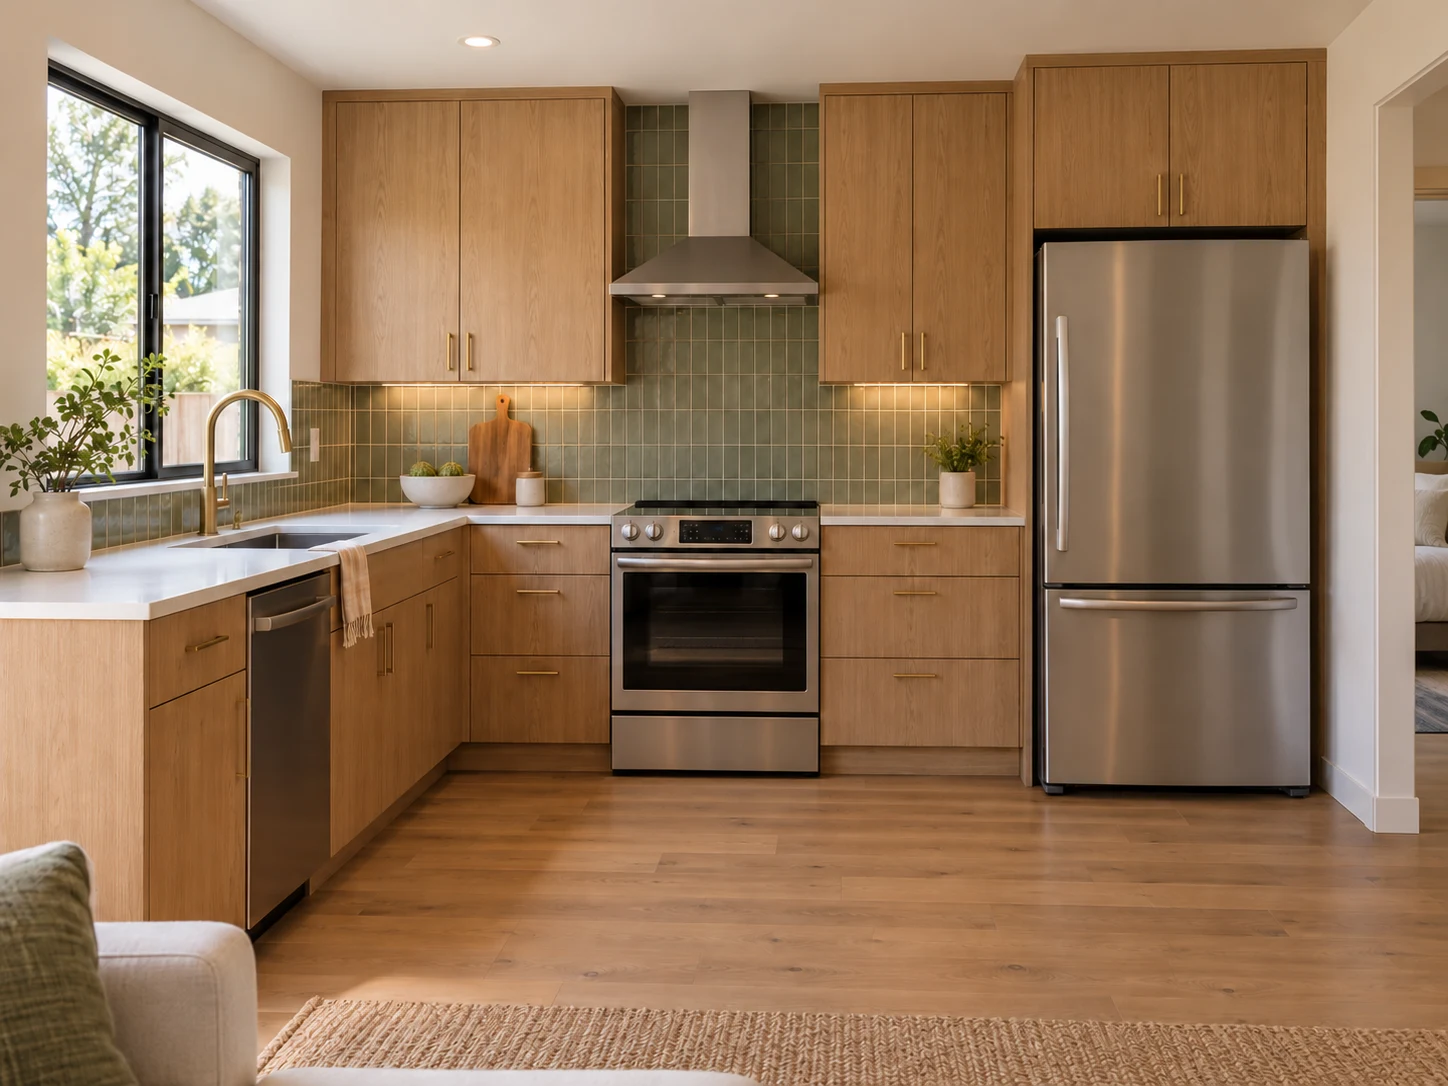
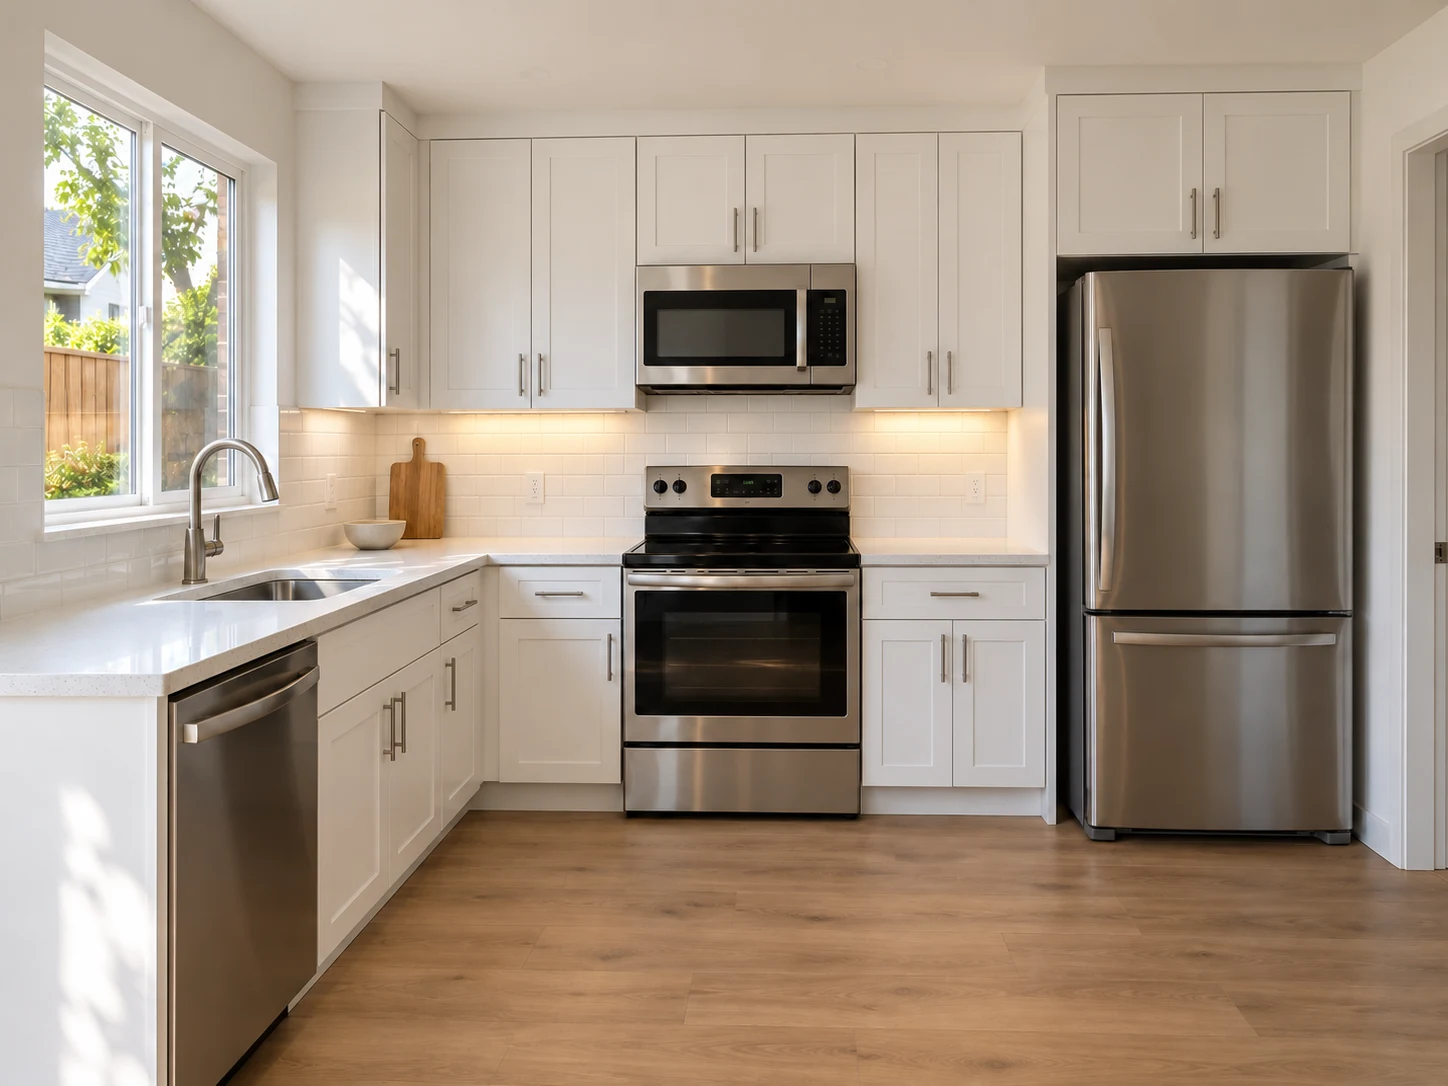
What moves the price
Size, access to your backyard, site work (preparing the ground and running utilities), your finish choices, and what your city requires.
Why city and PG&E fees are separate
You pay them directly to the city and to PG&E, and neither can be priced exactly up front. We run the utility lines as far as we’re allowed, and PG&E makes the final connection. What they charge depends on what their crew needs to do, which can be more if the connection runs under a street.
How payments work
- $1,000Deposit to start
- DesignDesign and engineering paid in stages as the plans are completed
- BuildConstruction paid in milestones, each one only after that work is done
- FinishFinal payment after the city signs off and we’ve fixed everything on the final walk-through list
One team
You’re never the middleman.
Design, engineering, permits and construction are planned by one team from day one.
01Designed to be built
Our designers, engineers and builders plan together, so your drawings use standard sizes and materials. No surprise costs from parts nobody planned for.
02Questions solved on site
When the crew needs the engineer, we call directly. Work keeps moving, and you never pass messages between companies.
03One team owns the result
If something comes up, it’s ours to fix. There’s no one else to point at, and you never sort it out alone.

What’s included
Design with renderings and a detailed materials list
Architectural plans and structural engineering
Title 24 energy calculations, required in California
Permit application, answering the city’s questions, and final approval
Construction, with every crew (framers, electricians, plumbers and the rest) managed by us
All city inspections, scheduled and attended
Final sign-off and site cleanup
Not included: city permit fees, PG&E connection fees, and extra inspections some cities require from outside inspectors.
Working with Loona
What to expect while we build
- One point of contactFrom first drawing to move-in, one person answers your questions.
- Updates every week, with photosPlus a note after every inspection and milestone, so you know where your project stands without asking.
- Your private project hubPhotos, inspection reports, permits and every document in one place online, updated as the work happens. Open it anytime.
- Payments you can see comingThe hub shows every payment made and when, and which milestone payment is next, so you can plan ahead.
- Questions answered the same business dayCall, text or email.
Payment schedule
- DepositPaid
- Design and engineeringPaid
- FoundationPaid
- FramingNext
- Plumbing and electrical (inside the walls)Upcoming
ADUs and additions
Who is it for?

Need more space? Add it without moving out.
An addition or an ADU for a growing family, parents moving in, or a grown child who can’t afford to buy nearby.
Designed around how your family lives
Finishes chosen with you, room by room
Built onto or behind the home you already have

A space that’s just yours.
A backyard home office, a studio or guest house, or a smaller home to move into later while family or tenants take the main house.
Designed for how you’ll use it, now and later
A full home with its own kitchen and bath, or a simpler studio

An ADU built to rent.
Monthly rent from your backyard, now or in retirement. We pick finishes that last and rent well, and you approve each one.
One flat price, with the standard finish package included
Nothing ordered without your OK
From first drawing to move-in
How we keep your project moving
City approval takes time, so starting the paperwork early means you can build as soon as you’re ready.
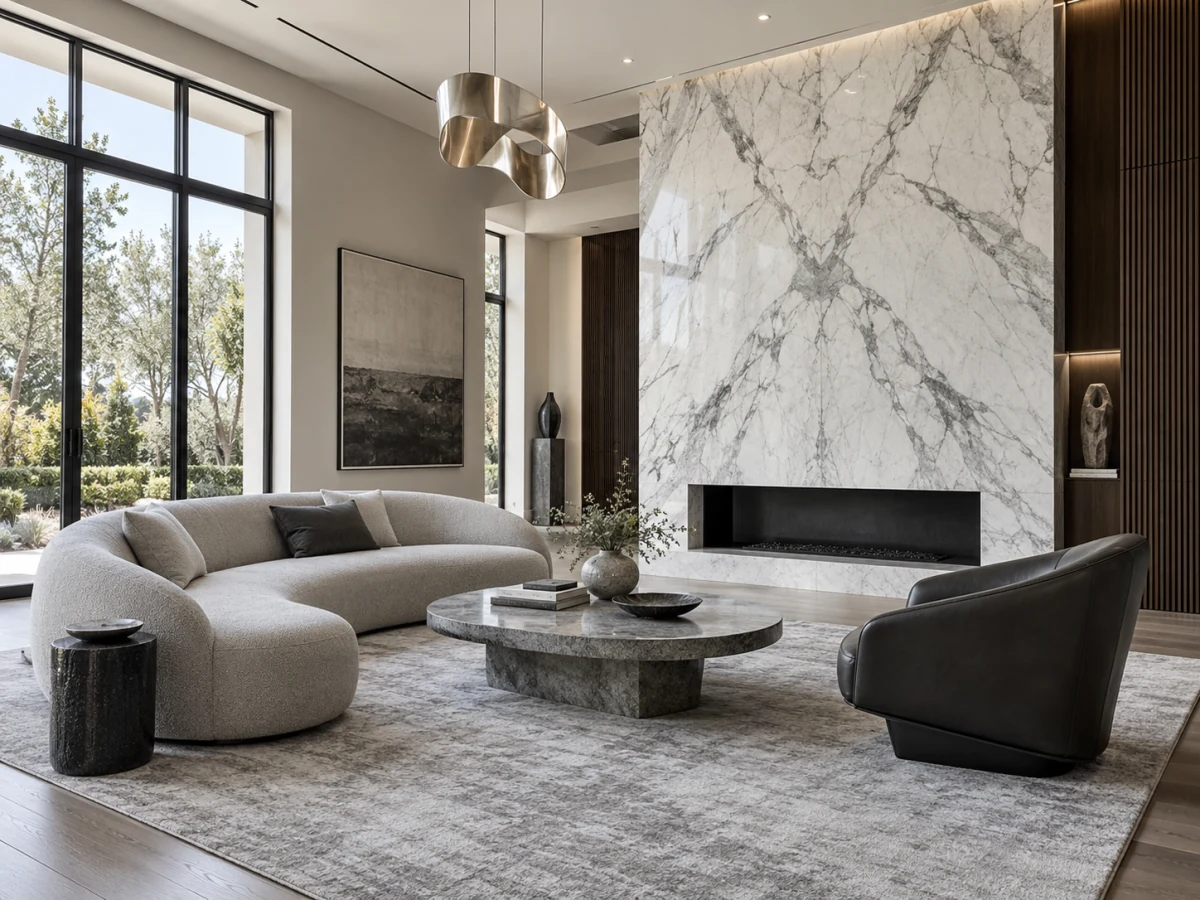
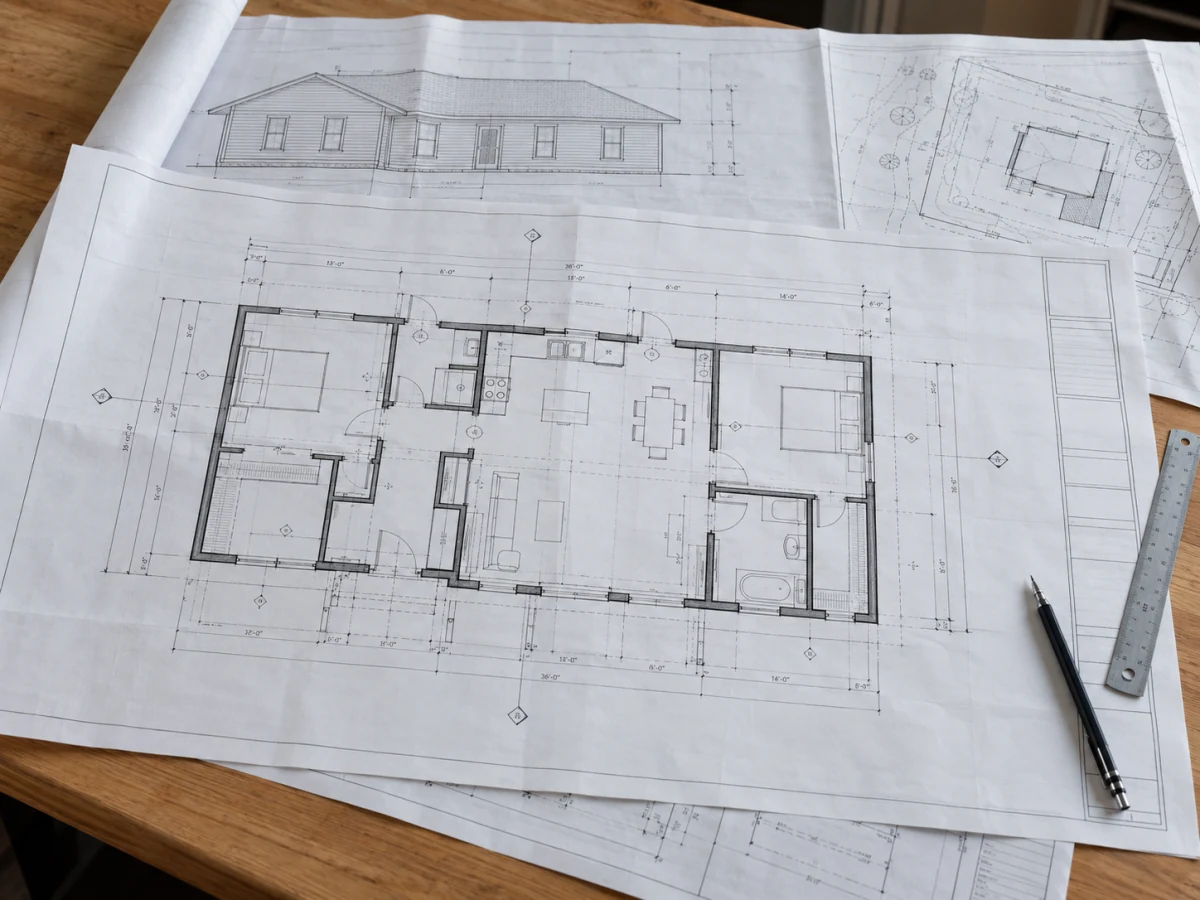
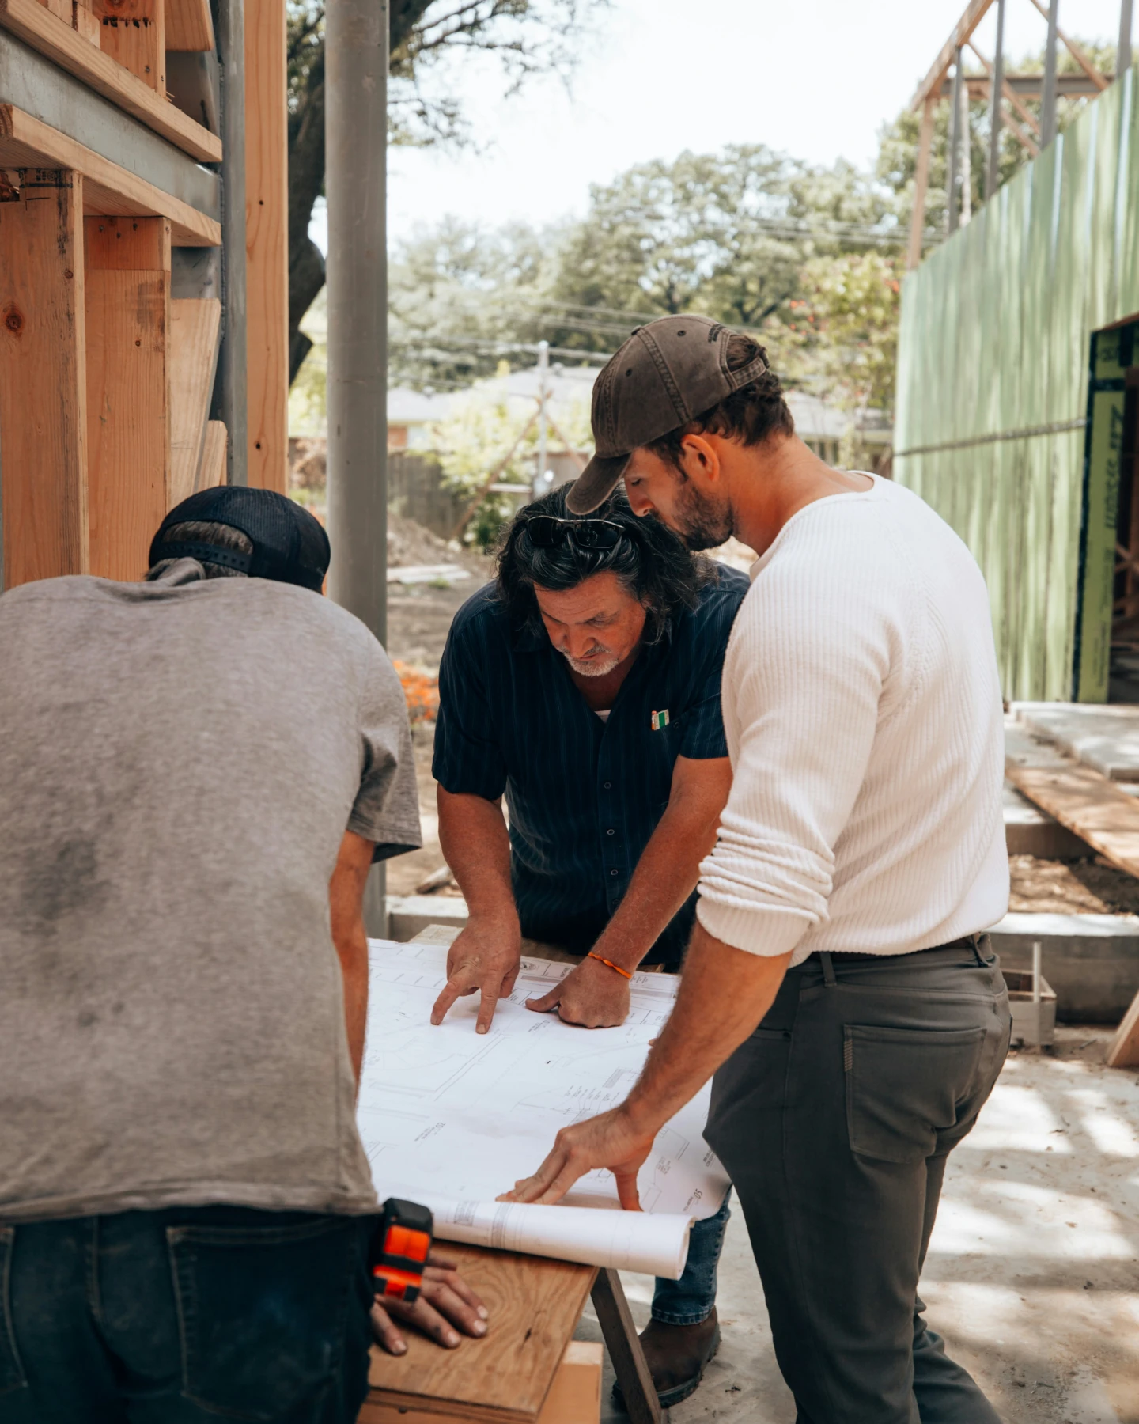
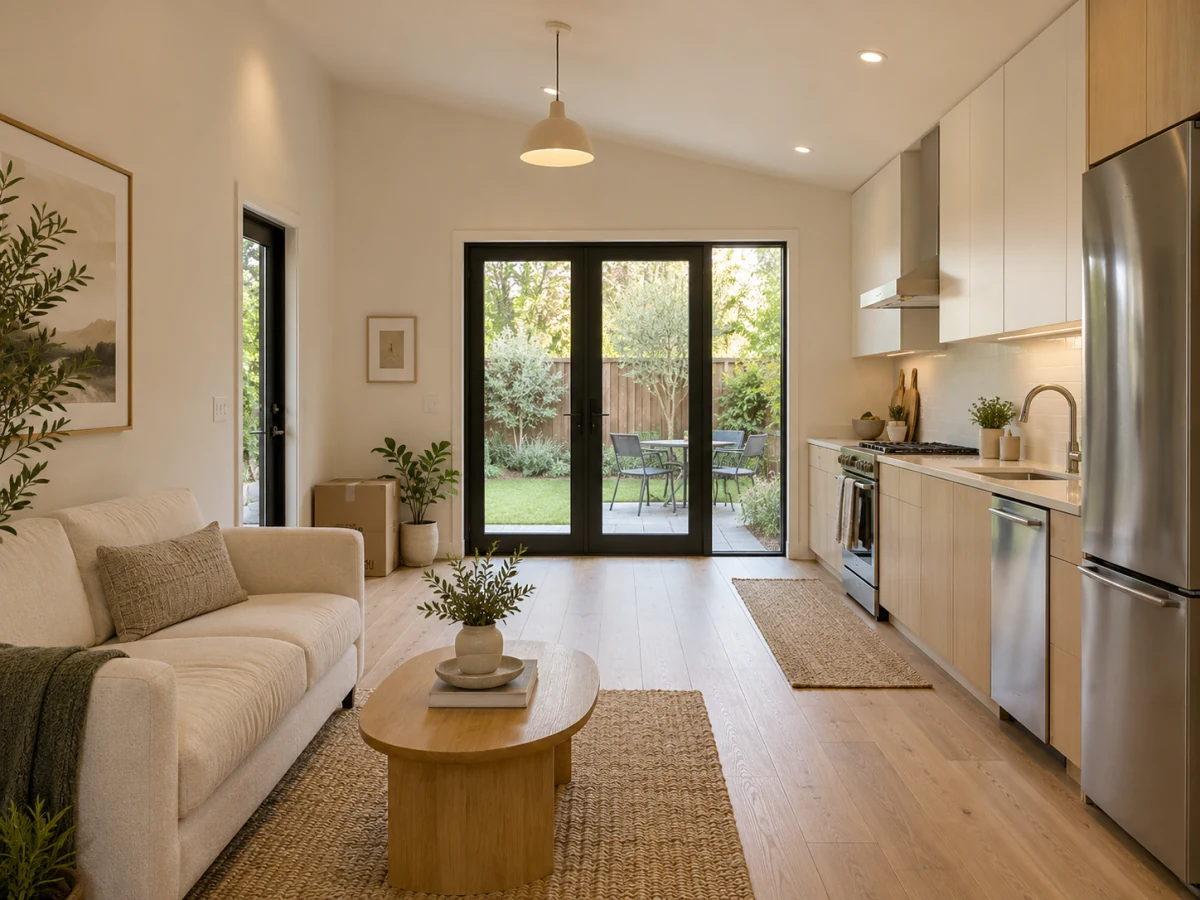
Plans, renderings and a materials list, built around your lot and budget. Custom designs and changes take longer. The full budget is priced and scheduled before we break ground, so the money lasts to the finish.
We send the plans to the city, answer every question the city sends back, and resubmit until your permit is approved.
We manage every crew and book each city inspection while the work is finishing, so the site isn’t left waiting on the city’s calendar.
Final inspection, final walk-through, and a long-term warranty on labor and materials, written in your contract.
Under a minute each
What to know before you build
Short explainers: where to start, why one team matters, what to check at framing, and how a garage becomes an ADU.
FAQs
Questions homeowners ask us
Something else on your mind? Call (510) 453-0400, Monday to Friday, 9am to 5pm.
Your price is set in the contract, based on the approved plans and a detailed scope of work that lists every item. It changes only if you ask for a change, or if we find something nobody could see before work started, like a problem under the ground. Either way, you get the new price in writing and approve it before any work is done.
A bid that leaves out real costs tends to come back later as delays and extra charges. We price the full project before we start, and you pay by milestone, only for finished work.
Yes. Before you sign, we can put you in touch with a past client.
Most single-family lots in California can have one. Lot size, your city’s rules and how far it must sit from your property lines decide what fits. We check your lot before you commit to anything.
It depends on the project. A typical ADU takes under a year from first drawing to move-in: up to 2 months for design, plans and engineering, 2 to 3 months for city approval, and 3 to 5 months of construction.
No. Design, engineering and permits are all included.
Yes. Every project comes with a long-term warranty on labor and materials, written in your contract.
Yes. General liability and workers’ compensation, stated in every contract.
Yes. After our first meeting, if we’re moving forward together, we can arrange a visit to an active job site.
Yes. We design and build custom homes on lots our clients own.
San Jose, Fremont, Oakland, San Francisco, Palo Alto, Mountain View, Sunnyvale, Santa Clara, Milpitas, Pleasanton, Dublin, Hayward, Union City, Newark, San Mateo, Redwood City and nearby Bay Area cities.
Yes. We’re builders first, and we also take on remodels, often together with an addition.
Next step
See what you can build on your lot.
We review every request within 1 business day. If it’s a project we take on, we call you to talk through your lot, your city’s rules and a rough budget. There’s no cost to find out.
Or call (510) 453-0400, Monday to Friday, 9am to 5pm.


